

Mosaic Logo

Search The Asheville Area

Our Asheville Real Estate Listings

Call Agent   Register

Below, you'll find Asheville homes for sale to fit any budget or style, plus land lots, commercial properties, and more, all brokered by our agents here at Mosaic Realty. Our agents live in and love Asheville; we know the area inside and out. Who better to guide you toward the living arrangement best suited to your lifestyle? Whether you’re looking for mountain-side solitude, a prime spot to start your business or a downtown condo close to the action, we’ll help you find what works best for you. Register to save the listings that catch your eye! Contact Mosaic Realty with any of your Asheville real estate questions.

r=1-12
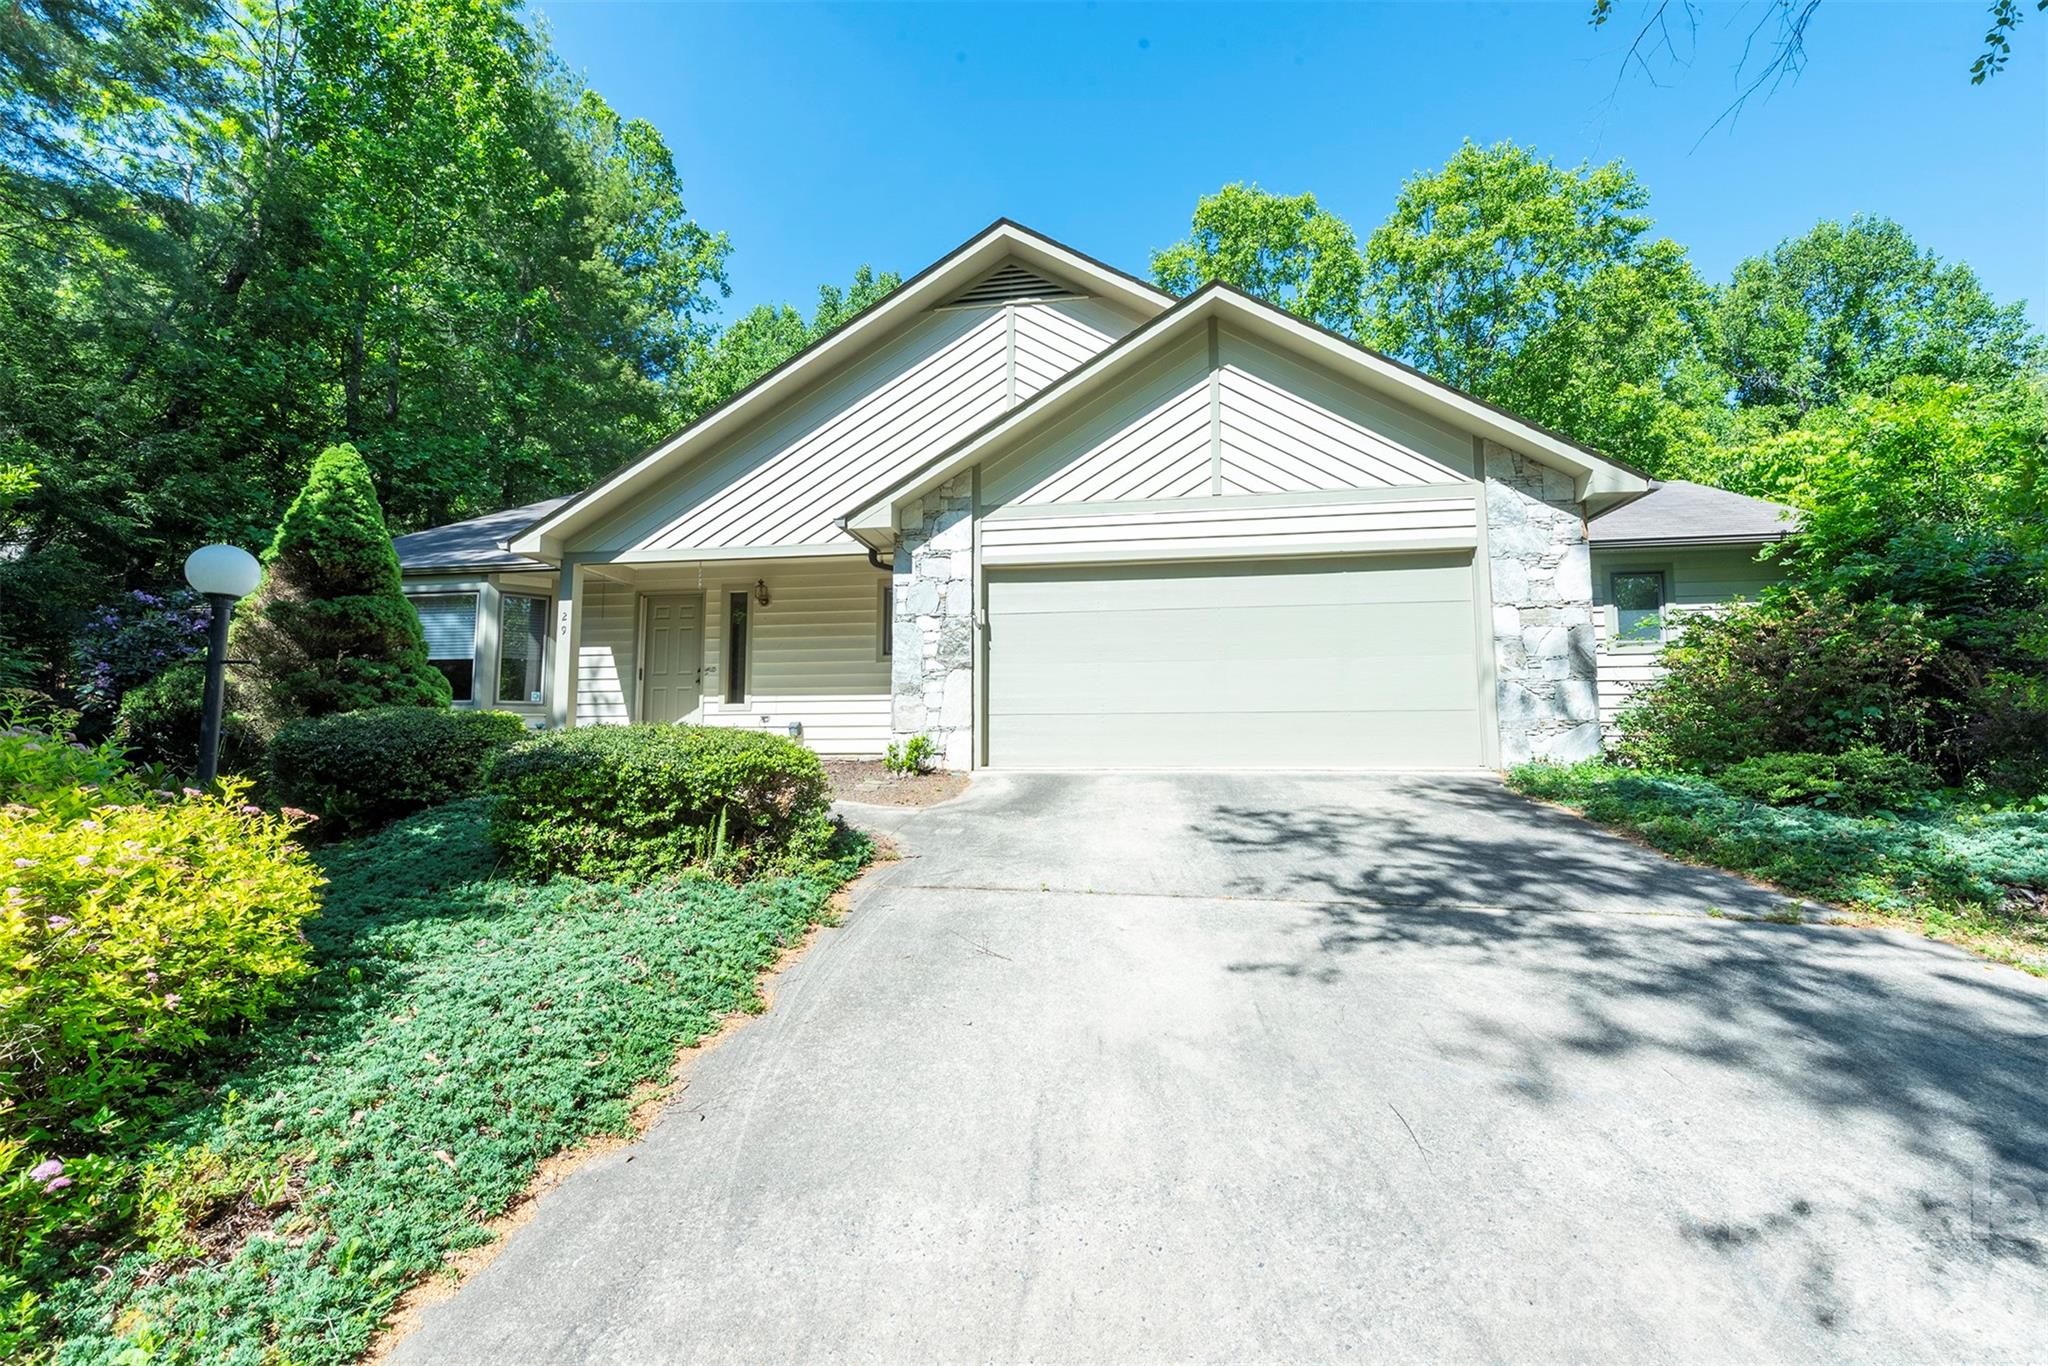
29 Hillcreek Drive Asheville NC 28804

Asheville, NC29 Hillcreek Drive

Price$480,000

Est. Mortgage: $/month

MLS Number CAR4383338

  • Residential
  • Bedrooms 3
  • Bathrooms 3
  • Square Feet 2,302
  • Acreage 0.46

Beautifully designed one-level living in the sought after Village of Country Creek neighborhood in North Asheville, this spacious 3-bedroom, 2.5-bath home offers approximately 2,300 square feet of comfort, functionality, and thoughtful details throughout. Located in a vibrant neighborhood with access to a community pool and clubhouse as well as hiking/walking trails, this home combines convenience, connection, and easy living. The open floor plan seamlessly connects the living and dining areas, creating an inviting space ideal for both everyday living and entertaining. Skylights throughout the home fill the interior with abundant natural light, enhancing the bright and welcoming atmosphere. The well-appointed kitchen features a breakfast nook, gas range, wall oven, dishwasher, and ample workspace for cooking and gathering. The expansive primary suite serves as a private retreat with a cozy gas fireplace, oversized dual walk-in closets, soaking tub, dual vanities, and a separate shower. A versatile third bedroom easily functions as a home office, complete with built-in bookshelves and dual pocket doors for added flexibility and privacy. Additional highlights include a two-car garage, backup generator, and generous storage throughout. Step outside to enjoy the expansive deck with a retractable cover overlooking the large, private backyard-an ideal setting for relaxing, entertaining, or taking in Asheville's beautiful seasons.

Listed by Mosaic Community Lifestyle Realty
$
$
%
$/month over payments
Federal 30-year interest rate: 6.51% last updated on May 21, 2026
* All Figures are estimates. Check with your bank or proposed mortgage company for actual interest rates.
This product uses the FRED® API but is not endorsed or certified by the Federal Reserve Bank of St. Louis.

Save FavoriteSchedule TourAsk A QuestionMore Details

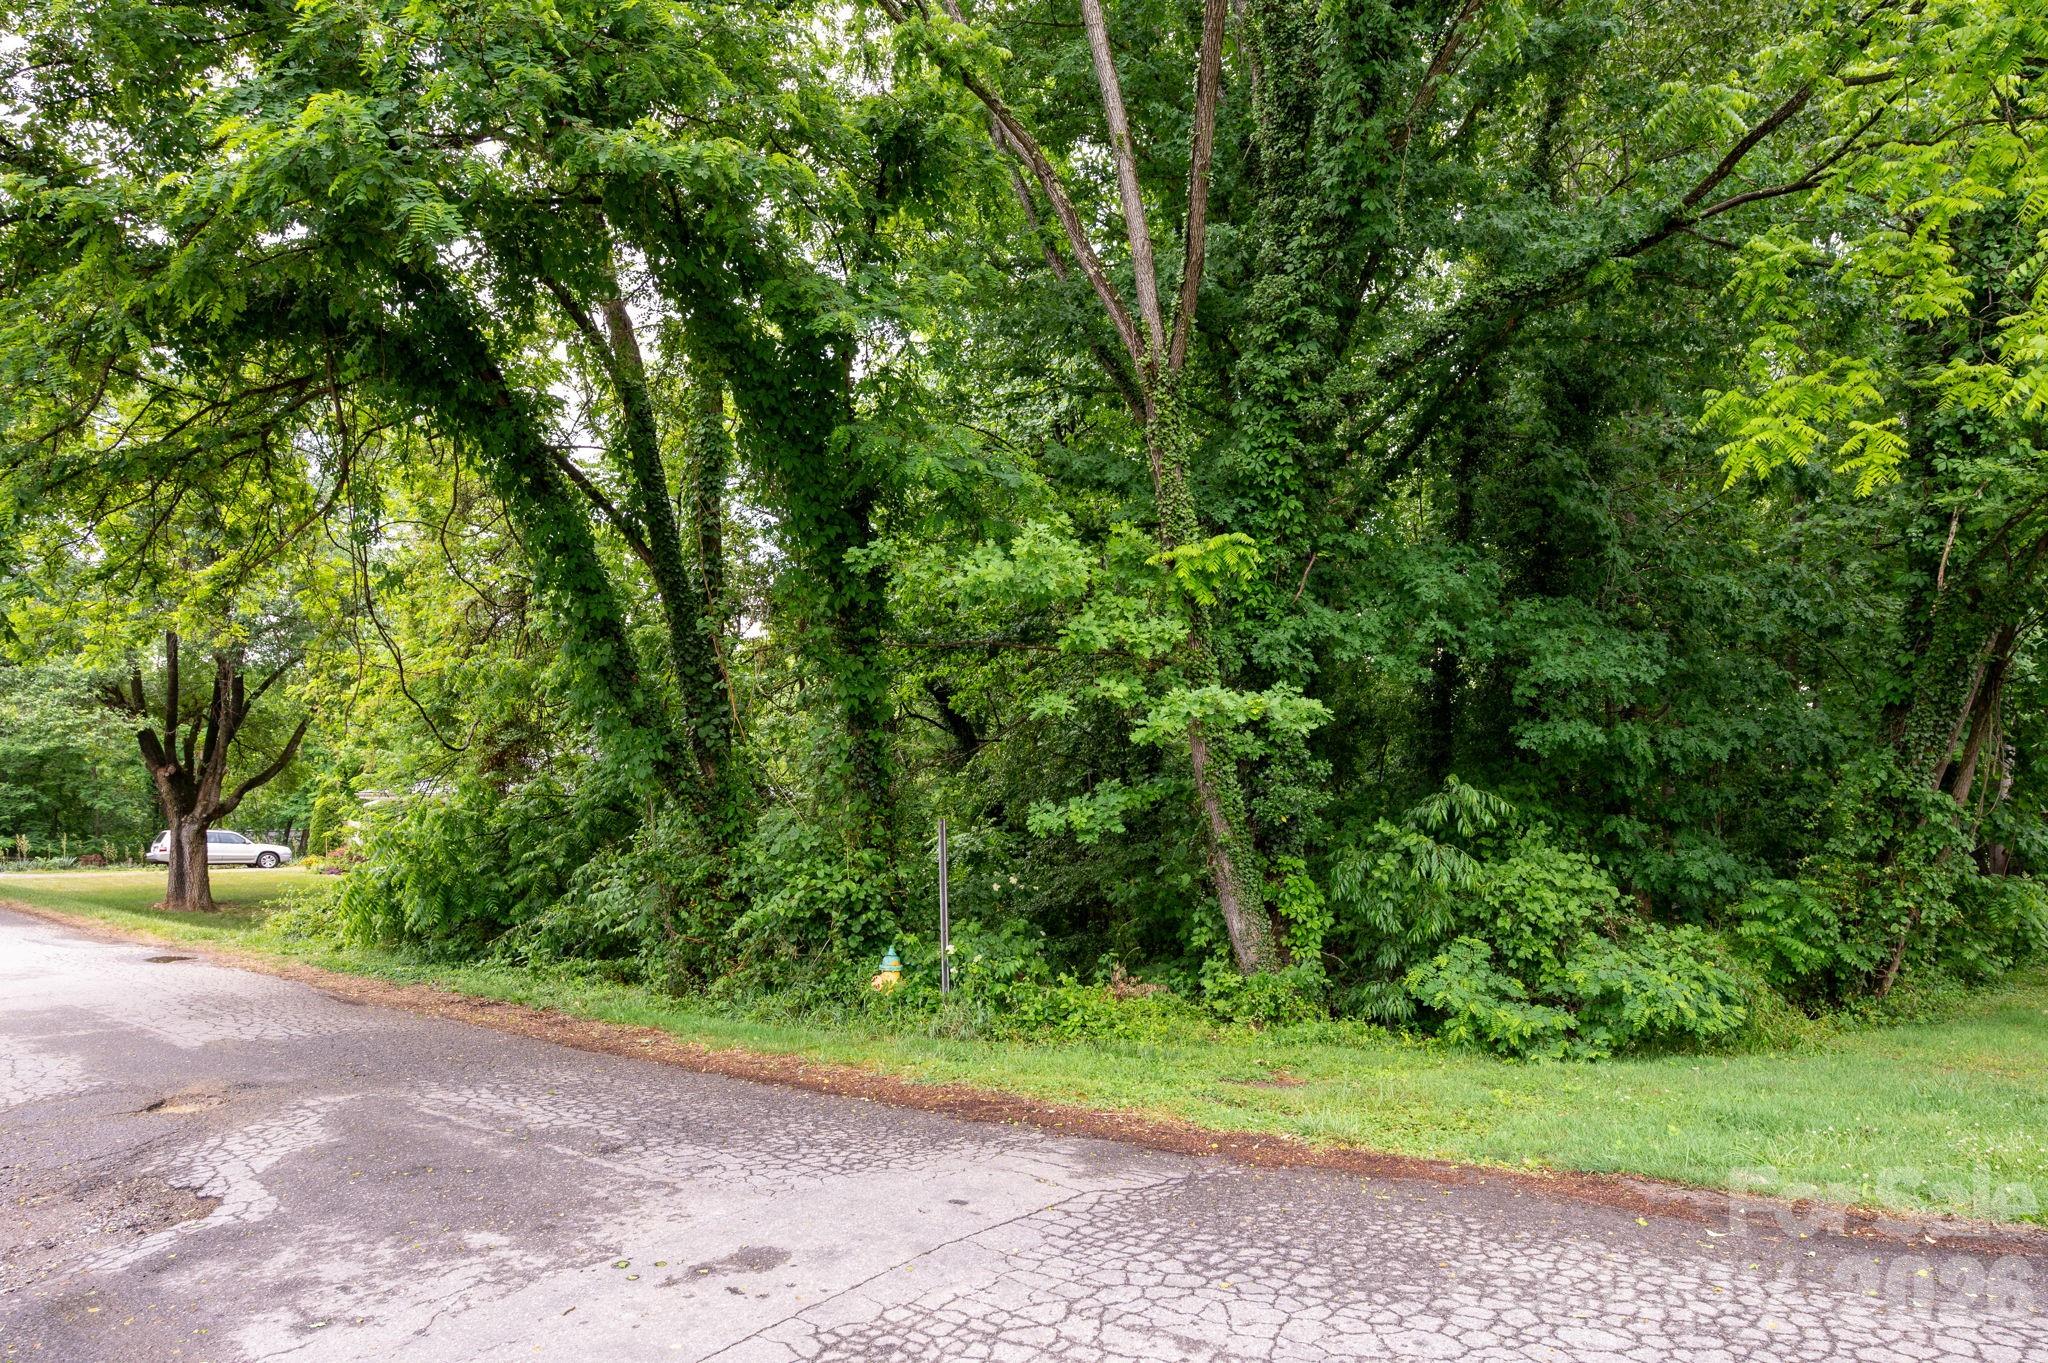
99 Maple Avenue Candler NC 28715

Candler, NC99 Maple Avenue

Price$80,000

Est. Mortgage: $/month

MLS Number CAR4385477

  • Land
  • Acreage 0.3
  • County Buncombe

Tucked into a quiet pocket of Candler right on the border of West Asheville, this rare 0.30-acre homesite offers the best of both worlds...peaceful neighborhood vibes plus quick access to everything. RM6 zoning opens the door for a variety of residential possibilities, while city water and sewer availability make the path to building even easier. Mature trees create a private, natural setting, yet you're just minutes to Downtown Asheville, West Asheville restaurants and breweries, and everyday conveniences in Candler. A hard-to-find opportunity in a rapidly growing area with excellent access and big potential.

Listed by Mosaic Community Lifestyle Realty
$
$
%
$/month over payments
Federal 30-year interest rate: 6.51% last updated on May 21, 2026
* All Figures are estimates. Check with your bank or proposed mortgage company for actual interest rates.
This product uses the FRED® API but is not endorsed or certified by the Federal Reserve Bank of St. Louis.

Save FavoriteSchedule TourAsk A QuestionMore Details

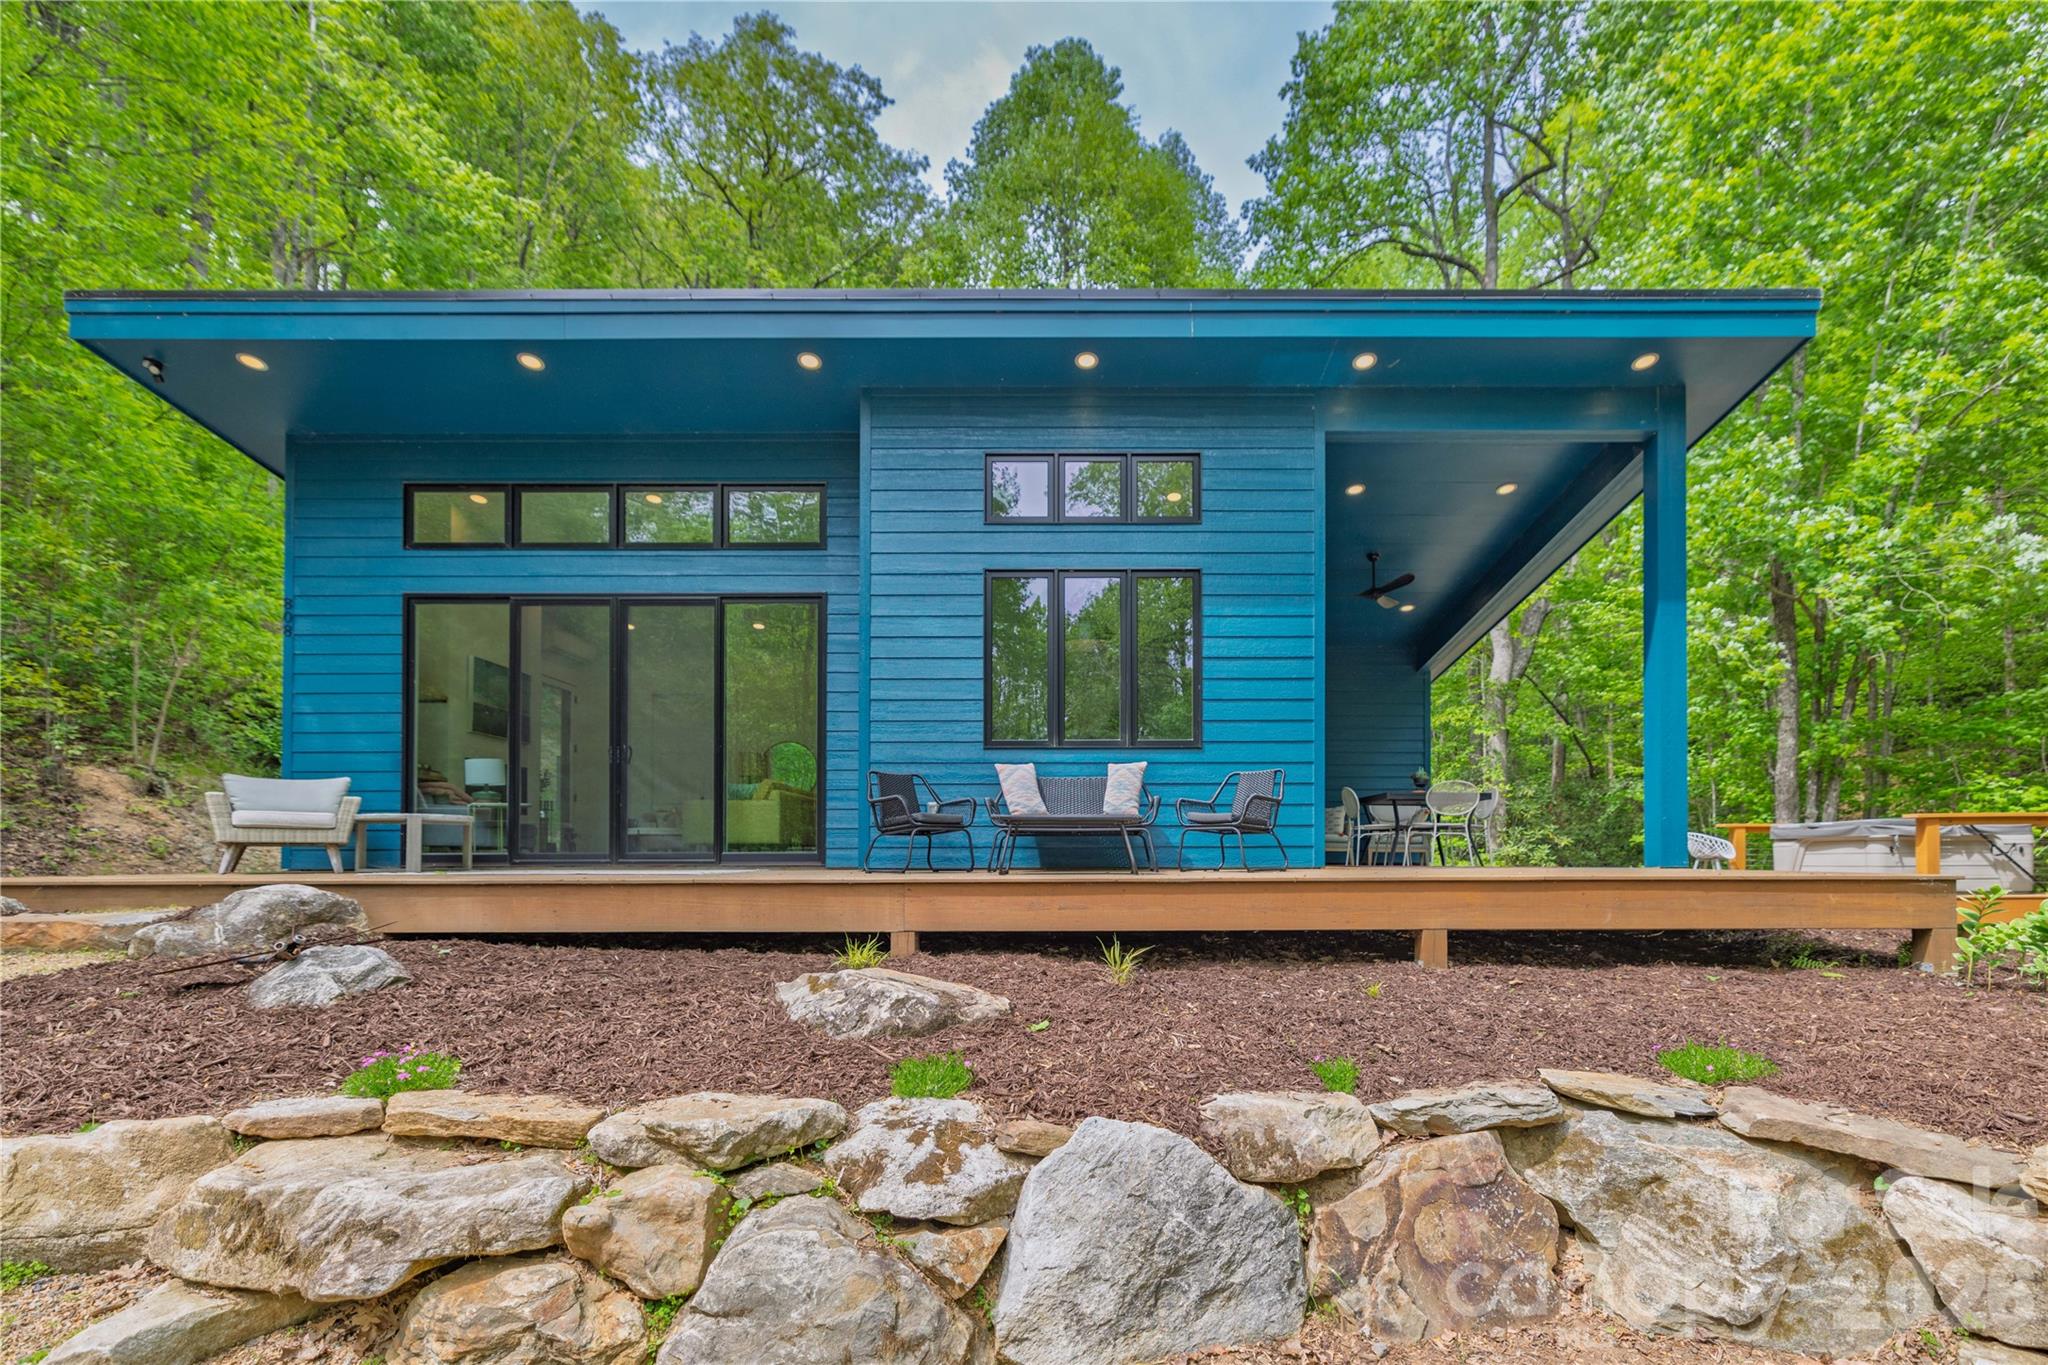
808 Mountain Cove Road Hendersonville NC 28792

MLS Number CAR4384328

  • Residential
  • Bedrooms 2
  • Bathrooms 2
  • Square Feet 1,126
  • Acreage 6.89

    Nestled between Asheville and Hendersonville, this modern 2BD/2BA custom home sits on 6.89 private acres of rhododendron forest and mature hardwoods. Large picture windows and sliding doors invite the forest and creek to blend seamlessly into the interior. While spacious bedrooms and luxurious bathrooms anchor each side, creating a true sanctuary. Unwind in the spa-like primary bath equipped with walk-in shower and large soaking tub, where open windows allow you to relax to the sounds of the adjacent creek. Enjoy an open floor plan with 12' vaulted ceilings, cozy fireplace, and energy efficient passive solar design. The well appointed kitchen includes gas range, spacious cabinets, and plenty of counter space. An abundance of outdoor living with wrap around covered decks, walking/hiking paths, fire pit, and creekside hot tub. Hike through rhododendron forests and creekside trails to waterfalls and cold plunge pools. Build your dream home on the flat acreage leading to the cabin or add an additional rental income producing unit while still having plenty of privacy. This unique modern home holds all the elements for a stunning primary residence, spectacular mountain getaway, and/or successful vacation rental. Underground utilities, fiber optic internet, and generator in place. Well maintained private roads anchor the access to this community of 10 mountain homes. 24 miles to Asheville, 7 miles to Chimney Rock, 8 miles to Lake Lure, 5 miles to Hickory Nut Gorge Trailhead, and 30 miles to Hendersonville. Sold fully furnished and turn key. Currently a successful 5-star short term vacation rental.

Listed by Mosaic Community Lifestyle Realty
$
$
%
$/month over payments
Federal 30-year interest rate: 6.51% last updated on May 21, 2026
* All Figures are estimates. Check with your bank or proposed mortgage company for actual interest rates.
This product uses the FRED® API but is not endorsed or certified by the Federal Reserve Bank of St. Louis.

Virtual TourSave FavoriteSchedule TourAsk A QuestionMore Details

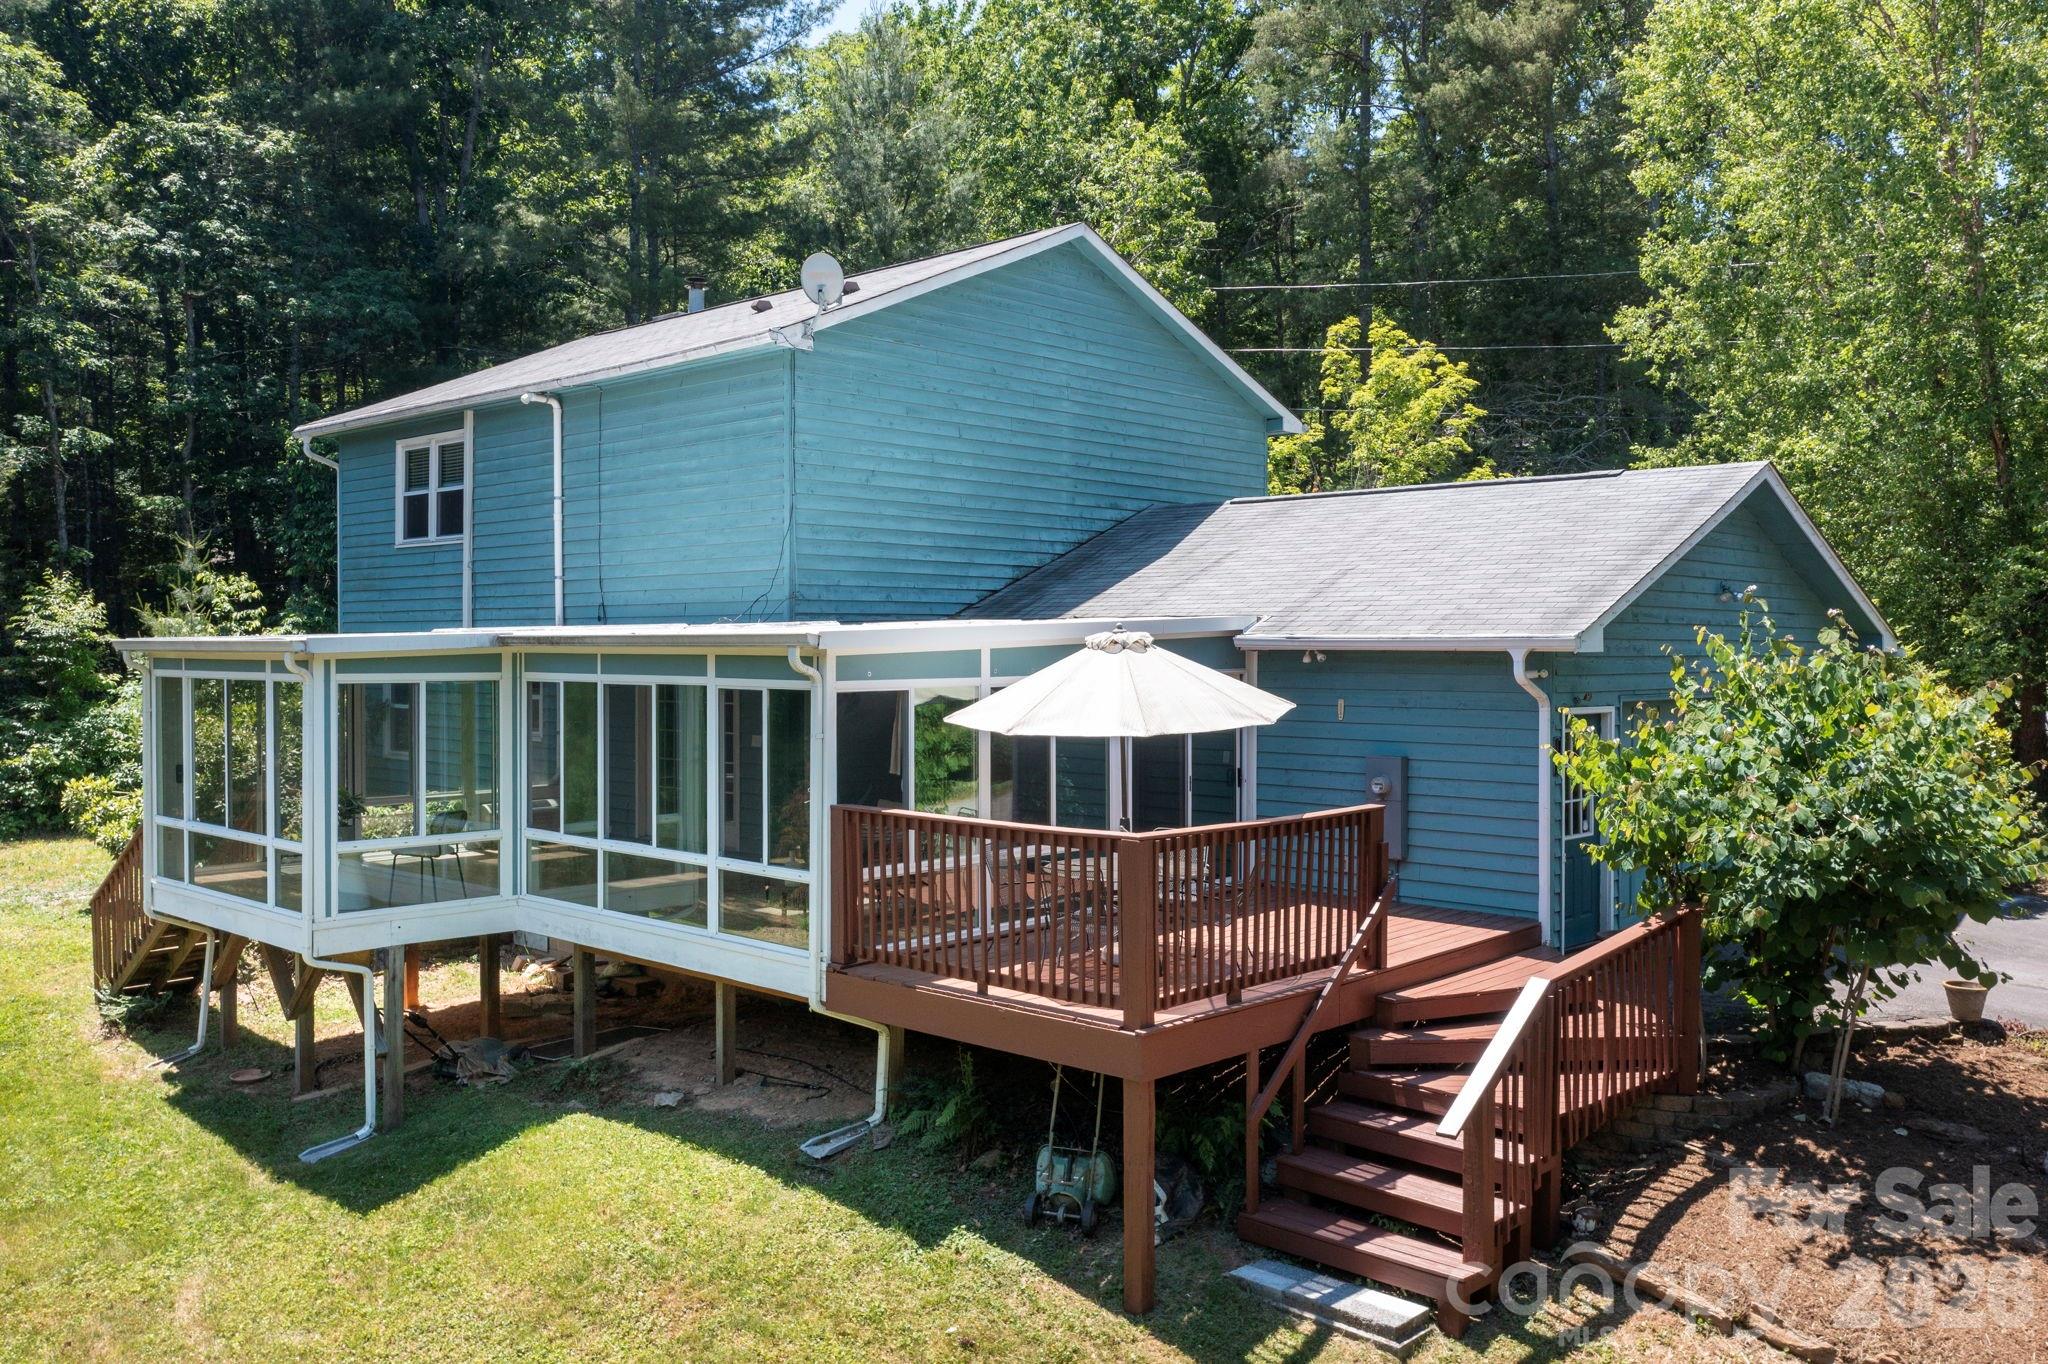
109 Lovers Loop Road Asheville NC 28803

Asheville, NC109 Lovers Loop Road

Price$575,000

Est. Mortgage: $/month

MLS Number CAR4380982

  • Residential
  • Bedrooms 3
  • Bathrooms 3
  • Square Feet 1,896
  • Acreage 0.57

Tucked into a peaceful setting just minutes from the Blue Ridge Parkway and a quick drive to Downtown Asheville, this spacious nearly 2,000SF home offers the perfect balance of comfort, convenience and value. With a traditional floor plan featuring 3 bedrooms and 2.5 bathrooms, there's room for everyone to spread out and feel at home. The standout sunroom is truly something special...filled with natural light with beautiful, wooded views, it's the kind of space where morning coffee turns into all-day lounging. Warm locally milled hardwood floors, a cozy fireplace and generous living spaces create an inviting feel throughout, while the large kitchen offers abundant cabinetry and excellent functionality for busy family life. The oversized primary suite includes an ensuite bath and ample closet space. Outside, enjoy multiple outdoor living areas including a sunny deck and semi-level yard perfect for play, pets or gardening. With many major systems already updated, this home offers peace of mind and an opportunity to personalize cosmetic finishes over time without stretching the budget. A rare combination of space, location and livability in one of Asheville's most convenient areas. Come have a look for yourself today!

Listed by Mosaic Community Lifestyle Realty
$
$
%
$/month over payments
Federal 30-year interest rate: 6.51% last updated on May 21, 2026
* All Figures are estimates. Check with your bank or proposed mortgage company for actual interest rates.
This product uses the FRED® API but is not endorsed or certified by the Federal Reserve Bank of St. Louis.

Save FavoriteSchedule TourAsk A QuestionMore Details

25 Bevlyn Drive Asheville NC 28803

Asheville, NC25 Bevlyn Drive

Price$539,000

Est. Mortgage: $/month

MLS Number CAR4383136

  • Residential
  • Bedrooms 2
  • Bathrooms 2
  • Square Feet 1,672
  • Acreage 0.33

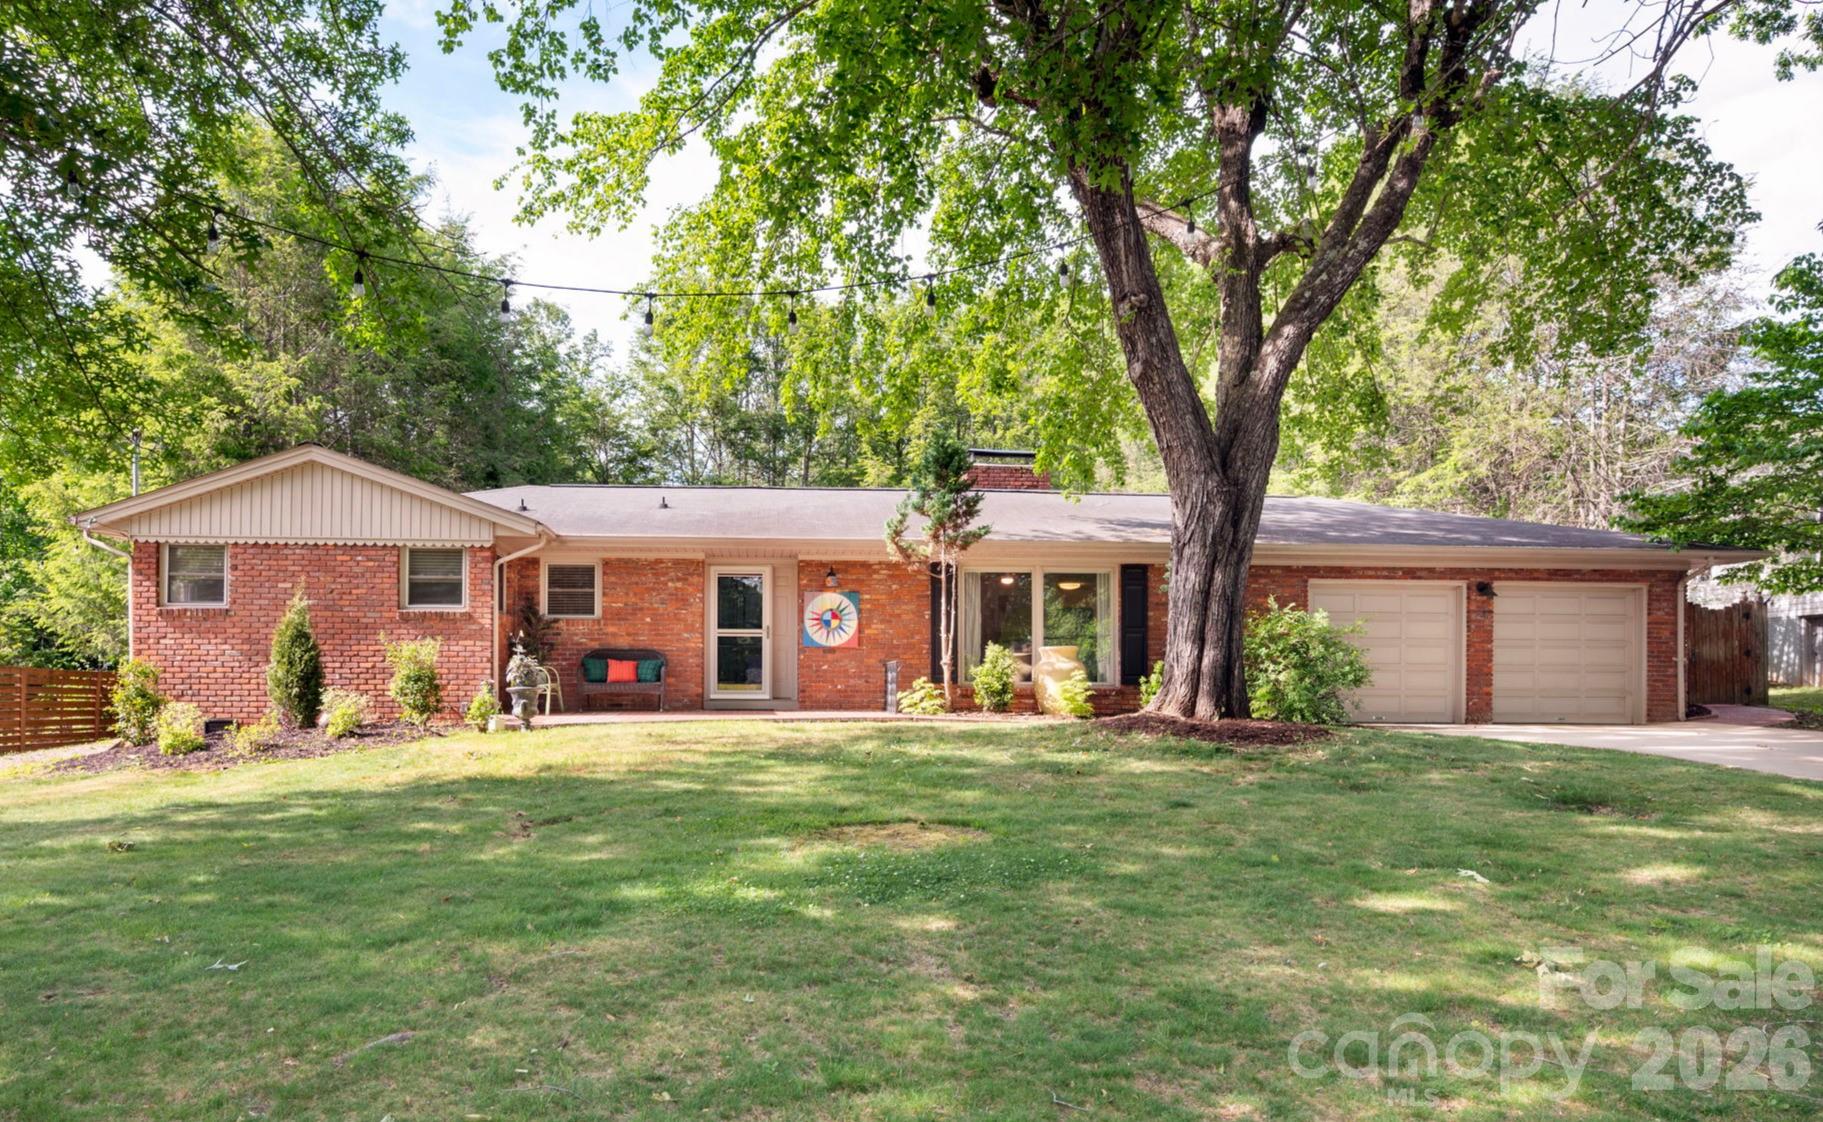
Welcome to this classic one-level brick home filled with charm and character, nestled in the highly sought-after Oak Forest neighborhood of South Asheville. Surrounded by lush mature trees and beautifully maintained landscaping, this property offers a peaceful setting with a rare large, flat front yard and a sunny backyard ideal for gardening, entertaining, pets, or play. Thoughtfully designed outdoor spaces include charming brick walkways, a custom privacy fence, and a spacious shed with versatile potential as a workshop, studio, or additional storage. Inside, warm wood flooring and a striking two-sided fireplace create an inviting and comfortable atmosphere. A permitted second driveway provides convenient backyard access and additional future possibilities. Double garage doors add both functionality and curb appeal. Ideally located just minutes from Biltmore Park shopping and amenities, Asheville Airport, the NC Arboretum, and the Blue Ridge Parkway, this home also offers easy access to Downtown Asheville and Hendersonville, both of which are approximately 20 minutes away. Enjoy the convenience of being close to Whole Foods, Fresh Market, and many beloved Asheville restaurants and local favorites. Blending timeless appeal, functionality, and an exceptional location, this is a special home you won't want to miss.

Listed by Mosaic Community Lifestyle Realty
$
$
%
$/month over payments
Federal 30-year interest rate: 6.51% last updated on May 21, 2026
* All Figures are estimates. Check with your bank or proposed mortgage company for actual interest rates.
This product uses the FRED® API but is not endorsed or certified by the Federal Reserve Bank of St. Louis.

Save FavoriteSchedule TourAsk A QuestionMore Details

167 Commerce Street Old Fort NC 28762

Old Fort, NC167 Commerce Street

Price$325,000

Est. Mortgage: $/month

Active With Contract

MLS Number CAR4384526

  • Residential
  • Bedrooms 2
  • Bathrooms 1
  • Square Feet 758
  • Acreage 0.24

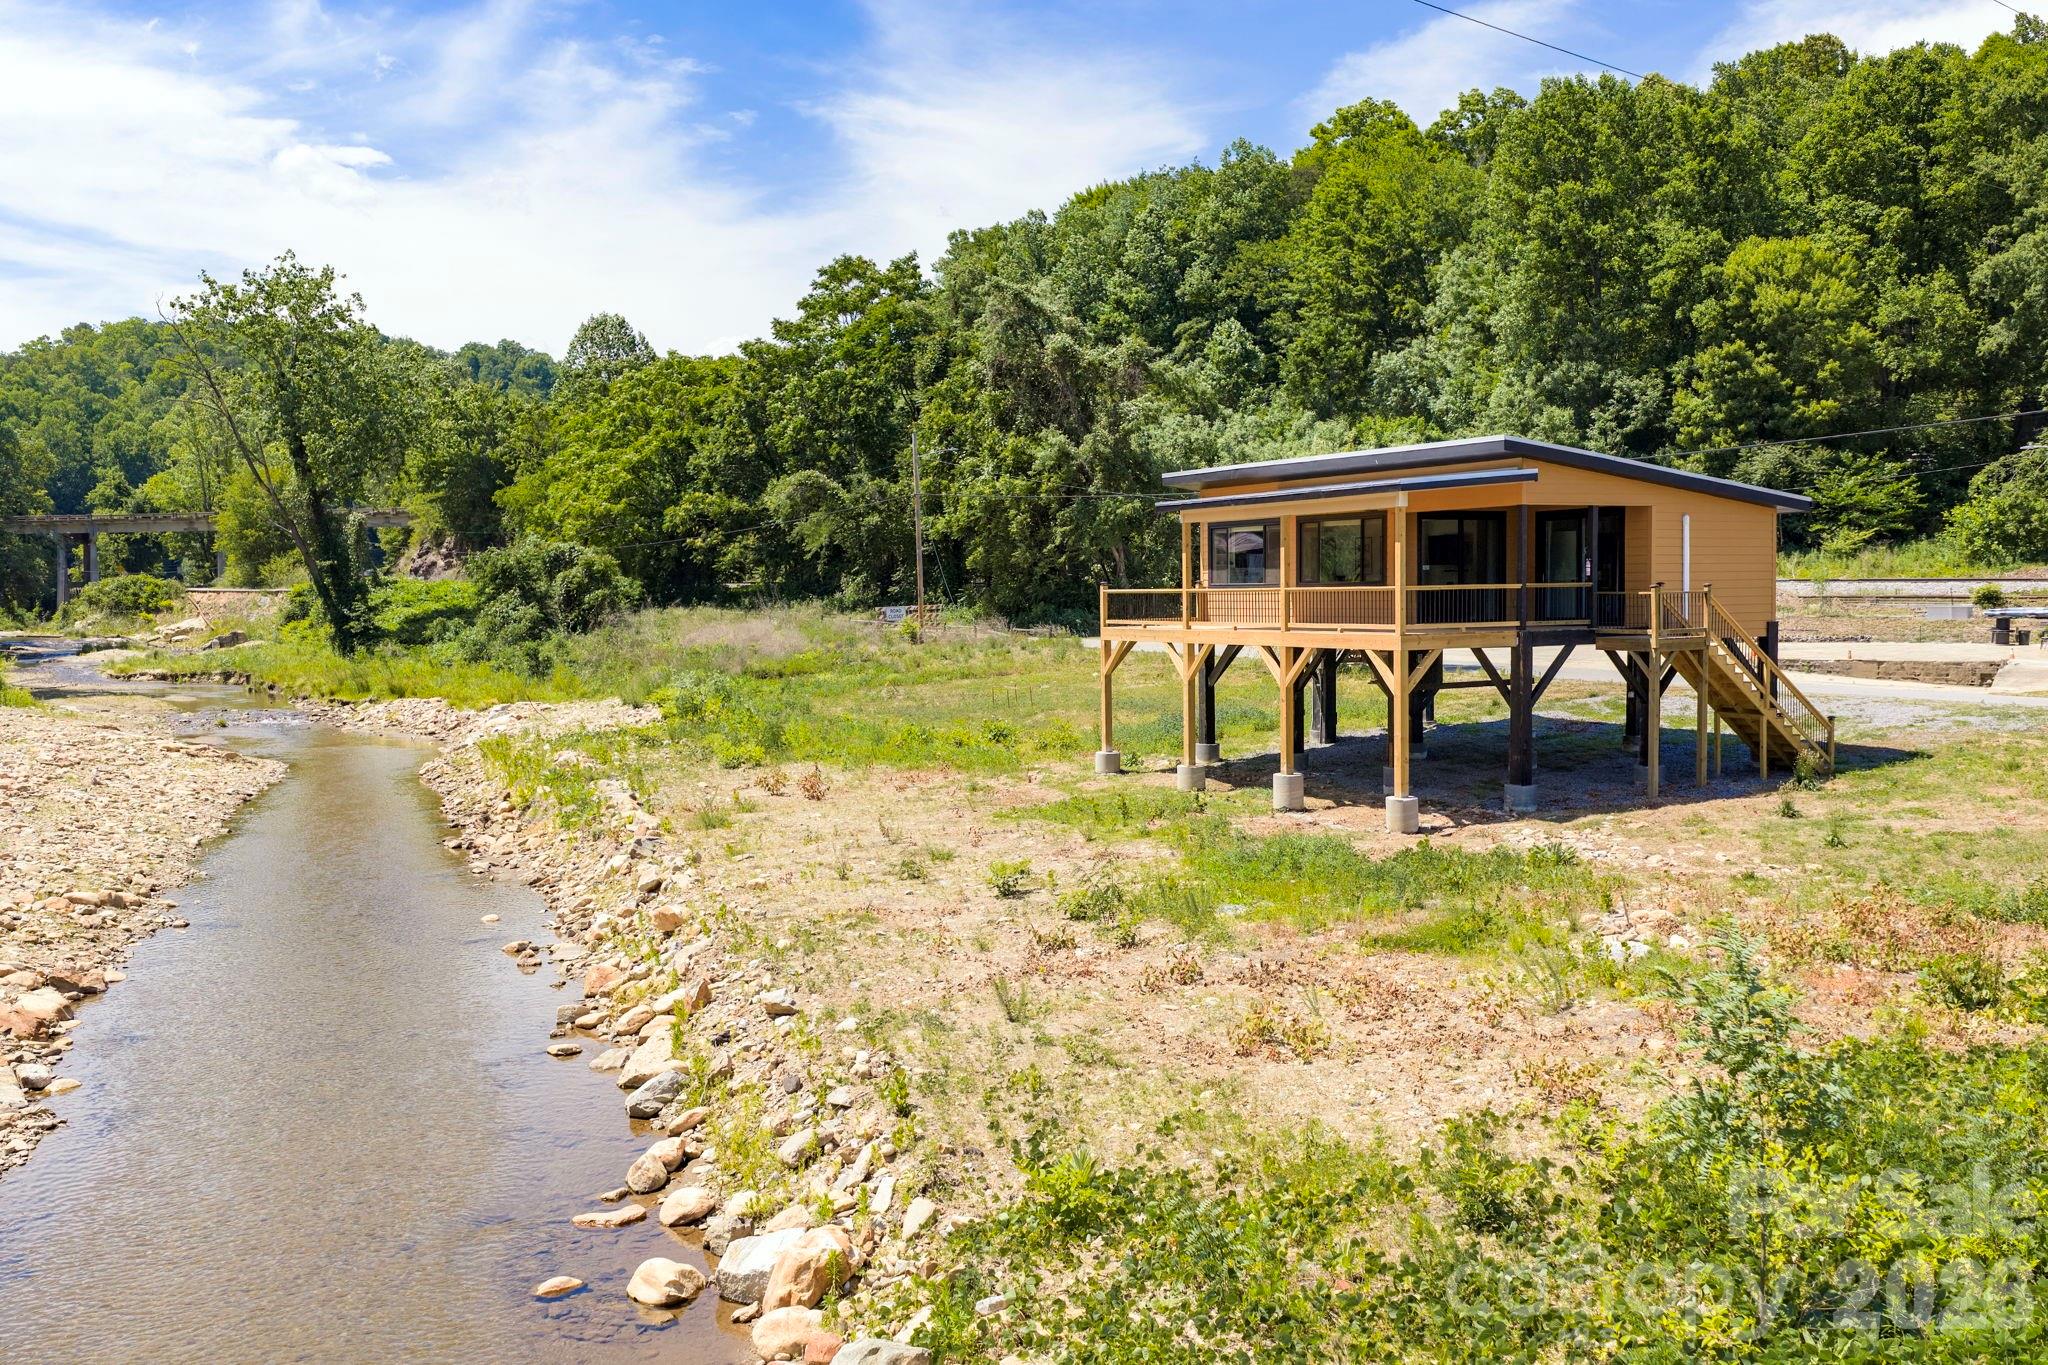
 Contemporary 2021 home overlooking Mill Creek in the heart of downtown Old Fort! Just steps from local favorites including Hillman Beer, Refinery 13, Old Fort Bike Shop, and Gogo's Cinnamon Rolls. Designed for indoor-outdoor living, this stylish retreat features an abundance of windows and a spacious wrap-around deck with both covered and sunny spaces overlooking the creek and town below. Thoughtful finishes include fun wallpaper accents, a bright kitchen with stainless appliances, subway tile backsplash, eat-in island, and white cabinetry. Tiled walk-in shower, mini-splits for heating/cooling, and all-electric systems. Outdoor lovers will appreciate quick access to Catawba Falls and nearby hiking/biking trails. Less than 30 minutes to downtown Asheville and Lake James. Short-term rentals currently allowed in Old Fort, providing flexibility for homeowners. See brochure, floor plan, and video for more information.

Listed by Mosaic Community Lifestyle Realty
$
$
%
$/month over payments
Federal 30-year interest rate: 6.51% last updated on May 21, 2026
* All Figures are estimates. Check with your bank or proposed mortgage company for actual interest rates.
This product uses the FRED® API but is not endorsed or certified by the Federal Reserve Bank of St. Louis.

Virtual TourSave FavoriteSchedule TourAsk A QuestionMore Details

99 Marlborough Road Asheville NC 28804

Asheville, NC99 Marlborough Road

Price$895,000

Est. Mortgage: $/month

MLS Number CAR4383344

  • Residential
  • Bedrooms 3
  • Bathrooms 3
  • Square Feet 2,117
  • Acreage 0.81

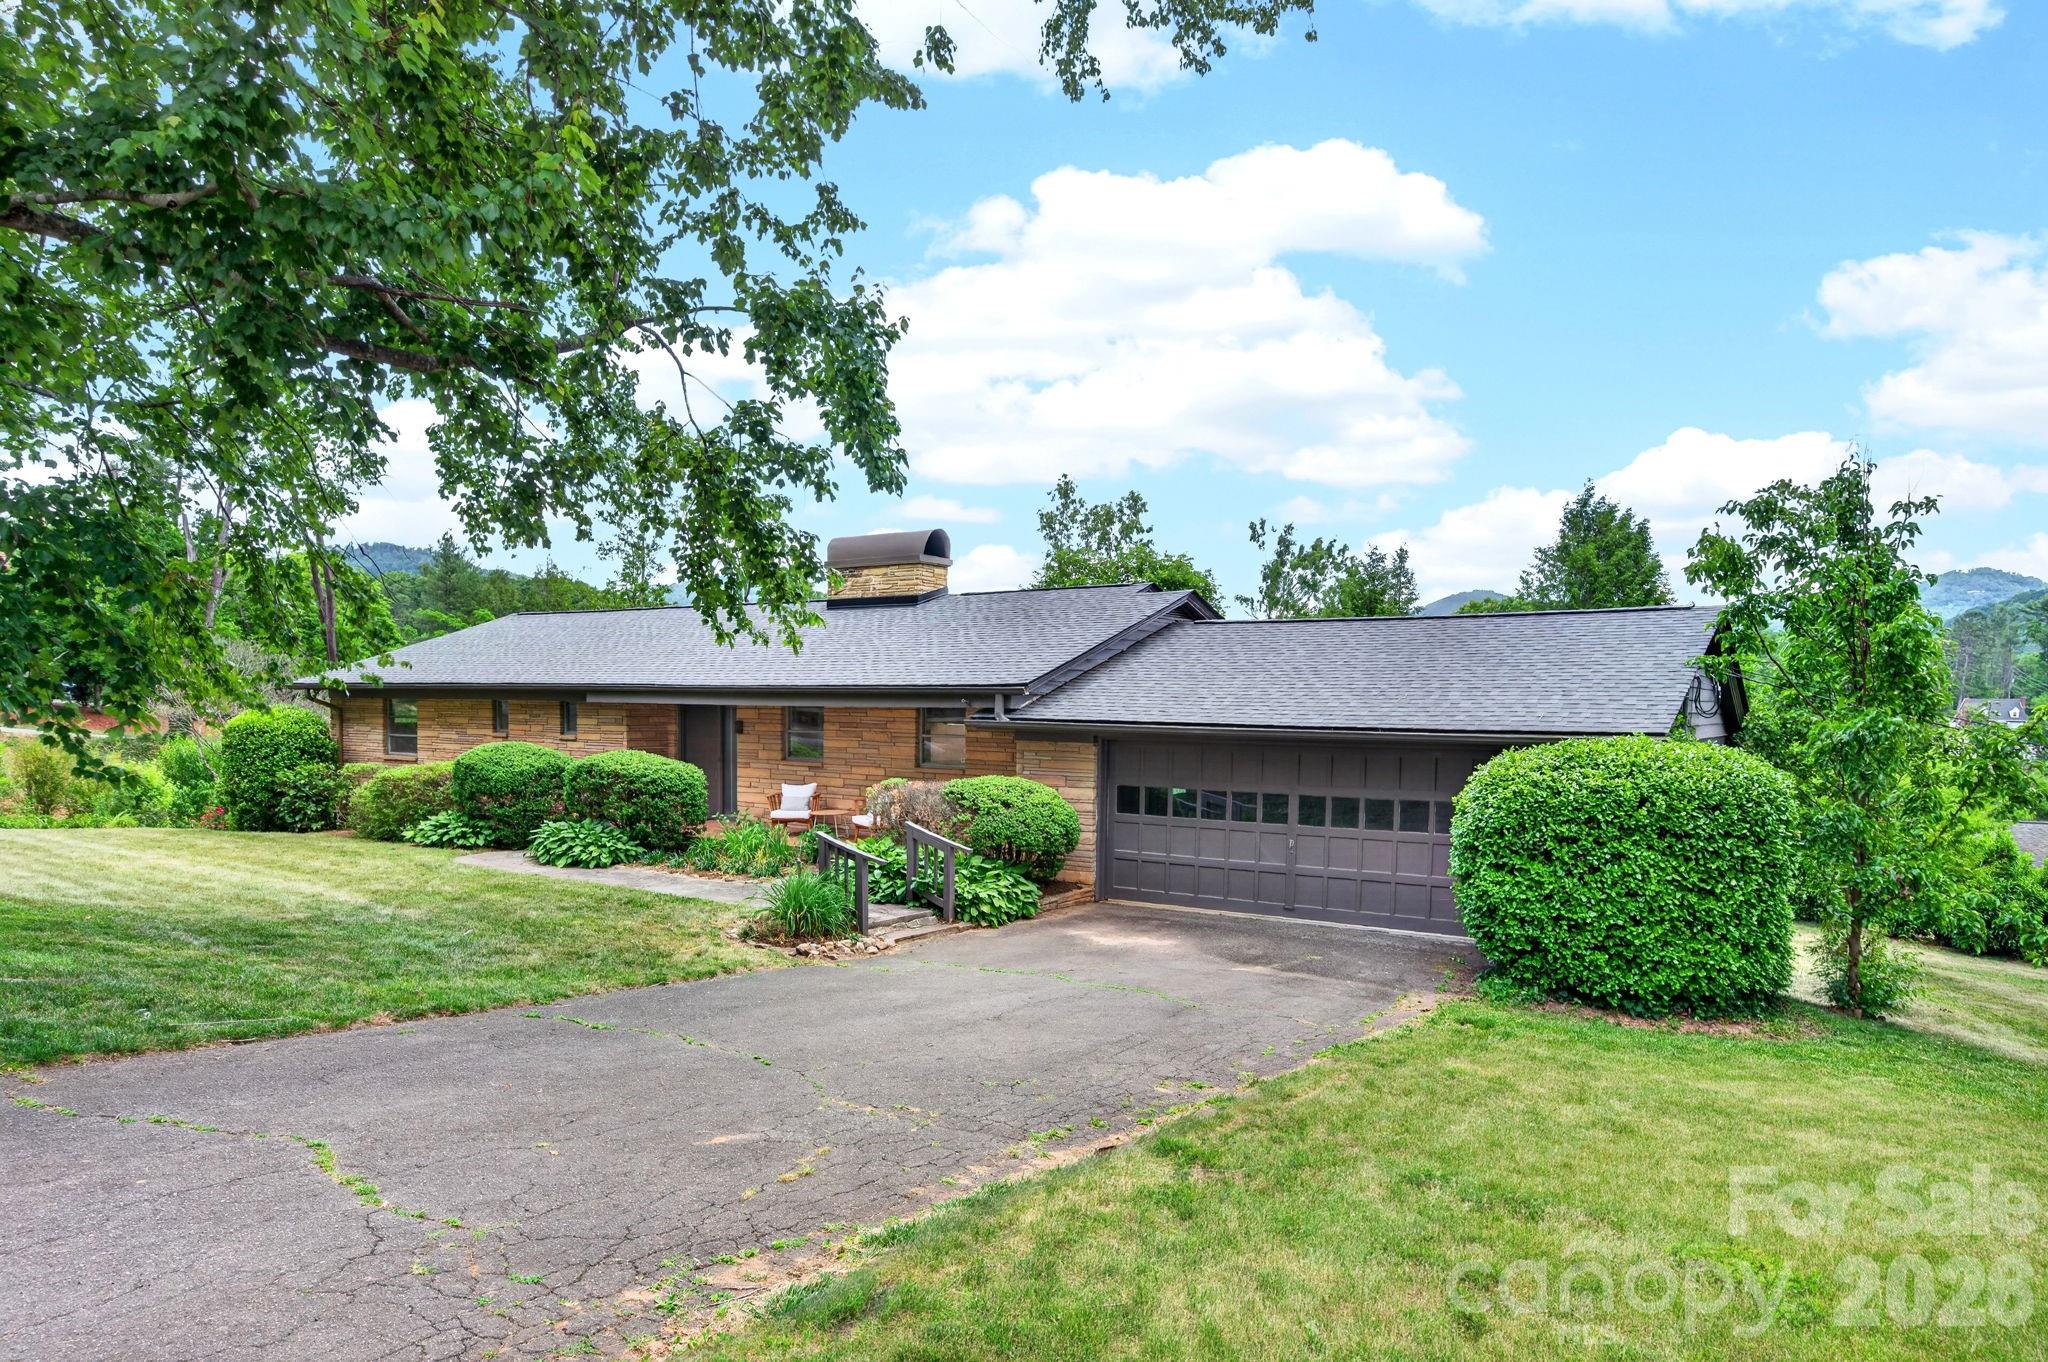
Mid-Century Modern enthusiasts, here is your chance to own an iconic 1957 Lakeview Park gem, perfectly situated on a spacious corner lot with mature landscaping and beautiful mountain views. Cherished by only two owners since 1957, this remarkable home blends timeless architectural style with exceptional preservation and thoughtful updates. A warm sandstone brick exterior welcomes you into an expansive living and dining area, where a dramatic wall of windows frames year-round mountain vistas and fills the home with natural light. Incredible MCM character abounds, highlighted by a striking floor-to-ceiling brick wood-burning fireplace, rich wormy chestnut paneling and built-ins, and stunning wood-beamed ceilings. Original hardwood flooring flows seamlessly throughout the thoughtfully designed main level, which also includes a versatile room off the living area ideal for a dedicated study, office, or third bedroom. The primary suite features an en-suite bath complete with pristine vintage MCM tile and a charming built-in vanity. Another spacious bedroom with a walk-in closet and a second beautifully preserved vintage bath complete the main-level living space, along with the convenience of an attached two-car garage. Downstairs, a finished family room offers a second inviting gathering space with its own cozy brick fireplace and scenic mountain views. The lower level also includes a large heated unfinished area ideal for a workshop, gym, studio, or hobby space, plus a convenient half bath and vintage kitchenette. With a separate entrance already in place, the lower level offers excellent potential for a guest suite or mother-in-law suite conversion. Equipped with a newer roof and HVAC system, this home offers peace of mind alongside its historic charm. Located in one of Asheville's most prestigious and beloved neighborhoods, you'll enjoy being just a short walk to Beaver Lake and the Bird Sanctuary for walking, canoeing, and birdwatching, while remaining only minutes from the shopping, dining, and vibrant culture of Merrimon Avenue and downtown Asheville. Blending authentic mid-century character with effortless main-level living, this home is a true architectural original.

Listed by Mosaic Community Lifestyle Realty
$
$
%
$/month over payments
Federal 30-year interest rate: 6.51% last updated on May 21, 2026
* All Figures are estimates. Check with your bank or proposed mortgage company for actual interest rates.
This product uses the FRED® API but is not endorsed or certified by the Federal Reserve Bank of St. Louis.

Save FavoriteSchedule TourAsk A QuestionMore Details

105 Smith Graveyard Road Asheville NC 28806

MLS Number CAR4384560

  • Residential
  • Bedrooms 2
  • Bathrooms 1
  • Square Feet 1,044
  • Acreage 0.14

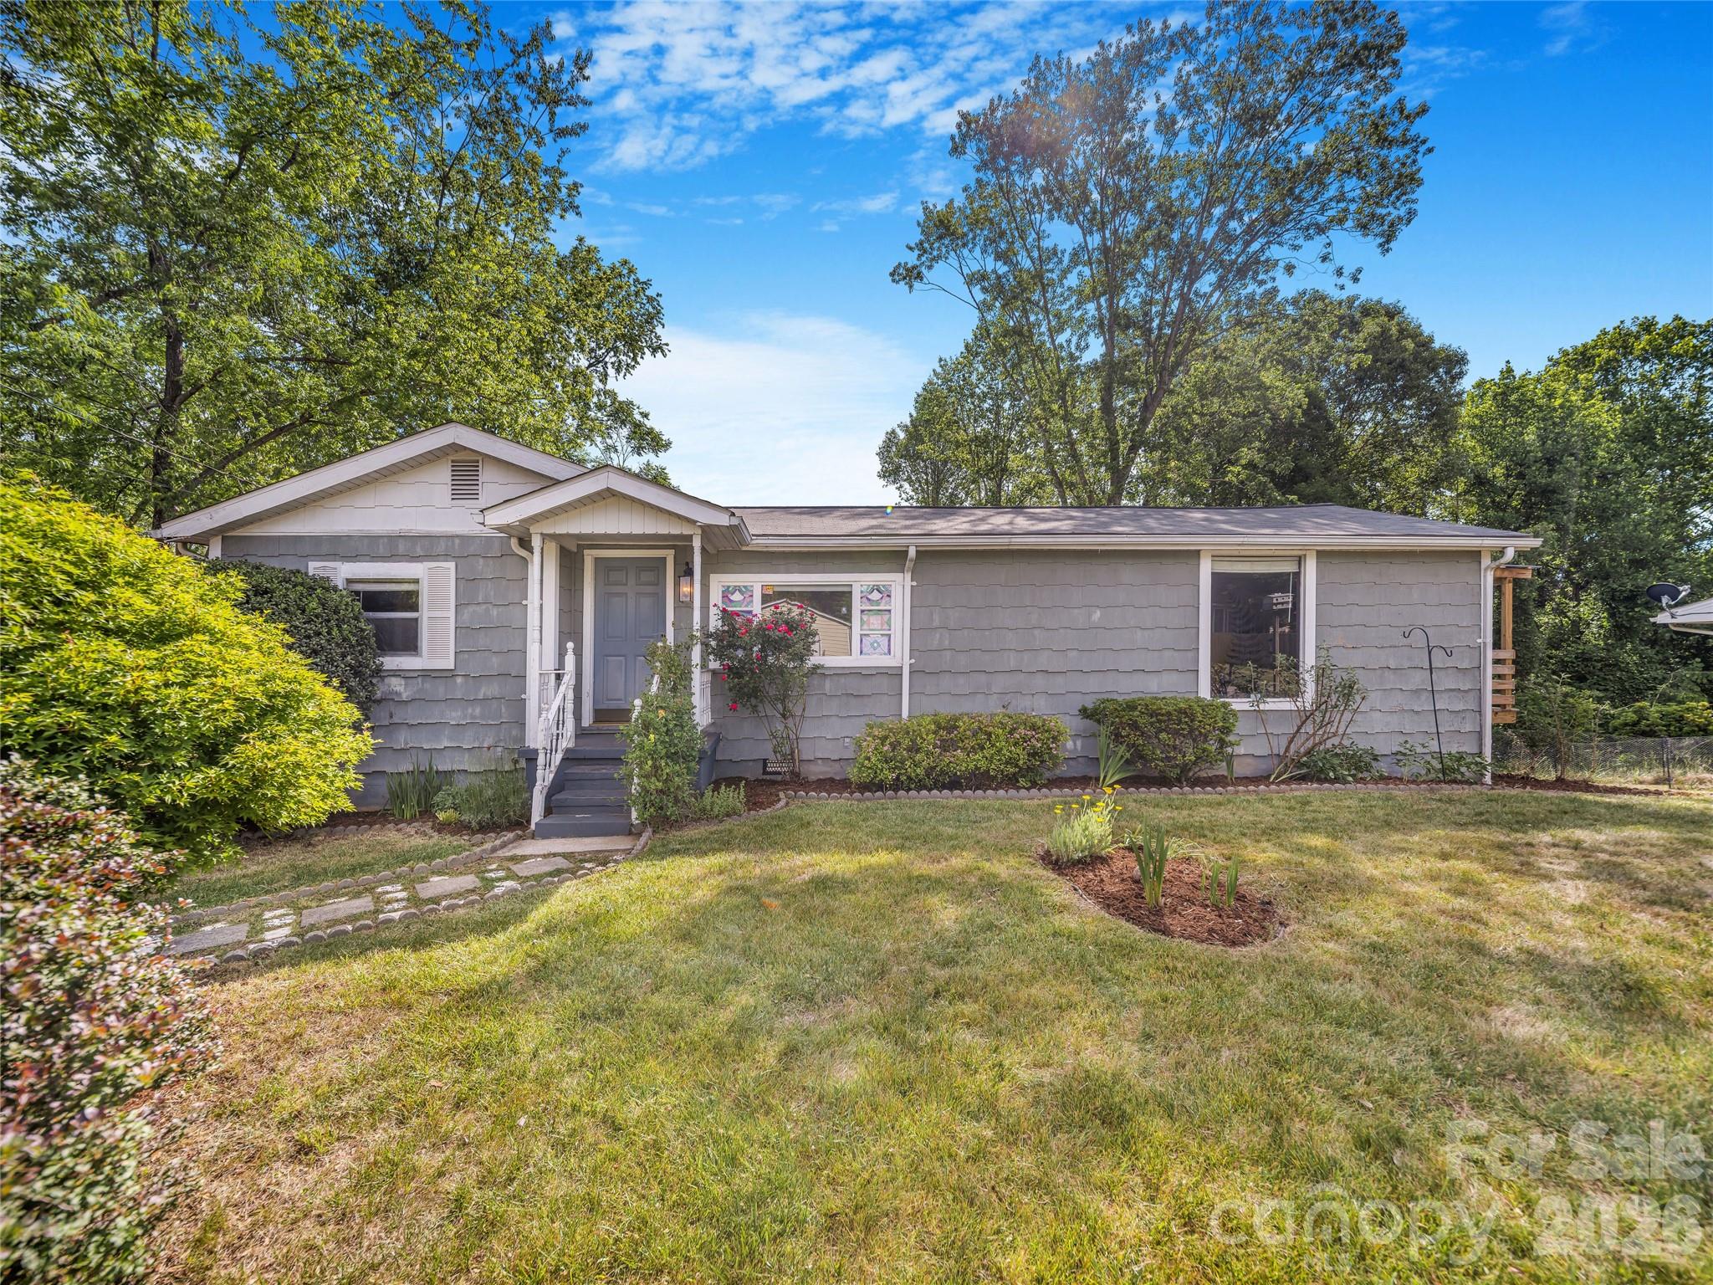
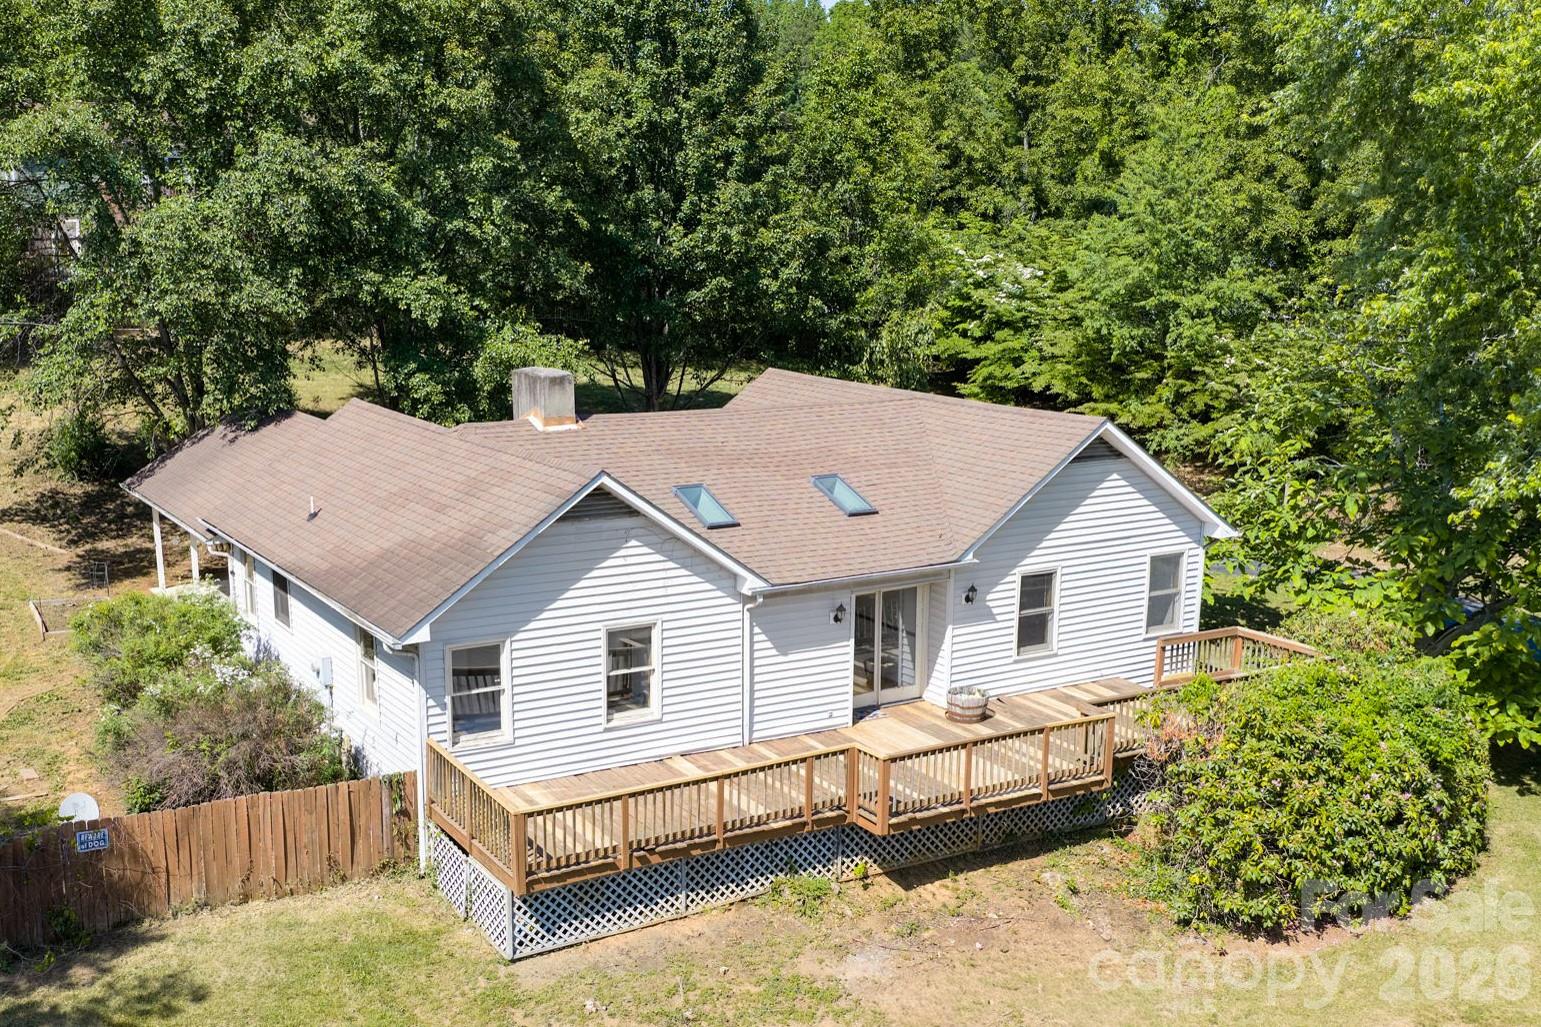
Discover the potential of 105 Smith Graveyard Road, a charming two-bedroom, one-bath home tucked into a quaint and convenient Asheville location just minutes from downtown. Offering the perfect balance of accessibility and peaceful surroundings, this property presents an exciting opportunity for investors, flippers, or buyers ready to create a personalized retreat. Inside, the home is ready for your finishing touches and creative vision. Outside, recent landscaping improvements enhance the property's curb appeal and outdoor enjoyment, creating a more inviting setting with plenty of room to garden, play, or entertain. The spacious backyard pairs beautifully with the newly added covered side and back decks, providing generous outdoor living spaces ideal for relaxing, gathering with friends, or extending the home's functional living area. With unbeatable proximity to Asheville's renowned dining, shopping, and entertainment, this property offers exceptional versatility and value-whether you're planning a profitable flip, a long-term rental investment, or a cozy place to call home. Don't miss this opportunity to unlock the full potential of this Asheville gem!

Listed by Mosaic Community Lifestyle Realty
$
$
%
$/month over payments
Federal 30-year interest rate: 6.51% last updated on May 21, 2026
* All Figures are estimates. Check with your bank or proposed mortgage company for actual interest rates.
This product uses the FRED® API but is not endorsed or certified by the Federal Reserve Bank of St. Louis.

Save FavoriteSchedule TourAsk A QuestionMore Details

5 Johns Street Asheville NC 28806

Asheville, NC5 Johns Street

Price$359,000

Est. Mortgage: $/month

MLS Number CAR4383037

  • Residential
  • Bedrooms 3
  • Bathrooms 2
  • Square Feet 1,437
  • Acreage 0.57

    Welcome to 5 Johns Street - a spacious single-level home offering comfort, convenience, and endless potential in a great West Asheville location. This 3-bedroom, 2-bath home features a desirable split-bedroom floor plan, vaulted ceilings, and an open-concept living and dining area filled with natural light from multiple oversized windows and skylights throughout. Hardwood flooring flows through the main living spaces and secondary bedroom, while brand new carpet adds fresh comfort to the carpeted bedrooms. The functional eat-in kitchen offers ample counter space, large windows, and a brand new electric oven, with a dedicated laundry closet conveniently located nearby. The spacious primary suite features vaulted ceilings, large closets, and an ensuite bath complete with a double vanity and shower/tub combo. The backyard provides plenty of room for gardening, pets, entertaining, or outdoor activities. Additional features include a long private driveway with abundant parking, covered side-entry/carport area, and detached storage shed. This property presents a fantastic opportunity for personalization or updates while enjoying an unbeatable location with convenient access to grocery stores, restaurants, and amenities along New Leicester Highway. Approximately 5 minutes to West Asheville dining and entertainment and about 10 minutes to Downtown Asheville and the River Arts District, 5 Johns Street combines peaceful living with close proximity to everything Asheville has to offer.

Listed by Mosaic Community Lifestyle Realty

$
$
%
$/month over payments
Federal 30-year interest rate: 6.51% last updated on May 21, 2026
* All Figures are estimates. Check with your bank or proposed mortgage company for actual interest rates.
This product uses the FRED® API but is not endorsed or certified by the Federal Reserve Bank of St. Louis.

Save FavoriteSchedule TourAsk A QuestionMore Details

77 Middlemont Avenue Asheville NC 28806

Asheville, NC77 Middlemont Avenue

Price$785,000

Est. Mortgage: $/month

Active With Contract

MLS Number CAR4383385

  • Residential
  • Bedrooms 3
  • Bathrooms 3
  • Square Feet 2,230
  • Acreage 0.17

    Platinum-level, net-zero-energy certified Green Built NC home blending award-winning performance with warm modern design. Recognized as a 2015 Parade of Homes “Green Home” and “Gold Craftsmanship” award winner, this EPA Indoor airPLUS qualified home features a 6kW Sugar Hollow solar system, 2x6 exterior walls, open-cell spray foam insulation, ERV fresh air ventilation, and passive solar design with integral color concrete floors that help absorb and release heat. Inside, clean architectural lines are balanced by natural materials, including an 8-foot Douglas fir front door, Jeld-Wen aluminum-clad wood windows, Z-bead drywall returns, hardwood floors upstairs, concrete counters, custom floating shelves, and a butcher block island. The open living area features polished concrete floors, recessed lighting, generous windows, and a Morso 180-degree-view wood stove, with easy flow between the dining area and kitchen. The kitchen offers stainless steel appliances, gas range with hood, farmhouse-style sink, light wood cabinetry, generous prep space, island seating, and a generous pantry. A beautifully finished sunroom expands the living space with wood-paneled walls and ceiling, black-framed windows, slate-style tile flooring, a Jotul F602 wood stove, and deck access with recessed hot tub. Upstairs, bright bedrooms feature hardwood floors, treetop views, warm wood details, built-in shelves, and coat hooks. The primary suite includes an ensuite bath with double vanity, freestanding soaking tub, zero-entry tiled shower with glass enclosure, skylight, dual shower heads, built-in niches, and modern fixtures. Additional highlights include a natural gas Rinnai hot water heater, 300 square feet of conditioned attic storage, fiber-cement siding, Galvalume metal roof with half-round gutters, newly replaced deck boards, stone firepit terrace, raised garden beds, playset, and storage outbuilding.

Listed by Mosaic Community Lifestyle Realty

$
$
%
$/month over payments
Federal 30-year interest rate: 6.51% last updated on May 21, 2026
* All Figures are estimates. Check with your bank or proposed mortgage company for actual interest rates.
This product uses the FRED® API but is not endorsed or certified by the Federal Reserve Bank of St. Louis.

Virtual TourSave FavoriteSchedule TourAsk A QuestionMore Details

2802 Beaverdam Road Canton NC 28716

Canton, NC2802 Beaverdam Road

Price$199,900

Est. Mortgage: $/month

MLS Number CAR4382703

  • Residential
  • Bedrooms 1
  • Bathrooms 1
  • Square Feet 821
  • Acreage 0.22

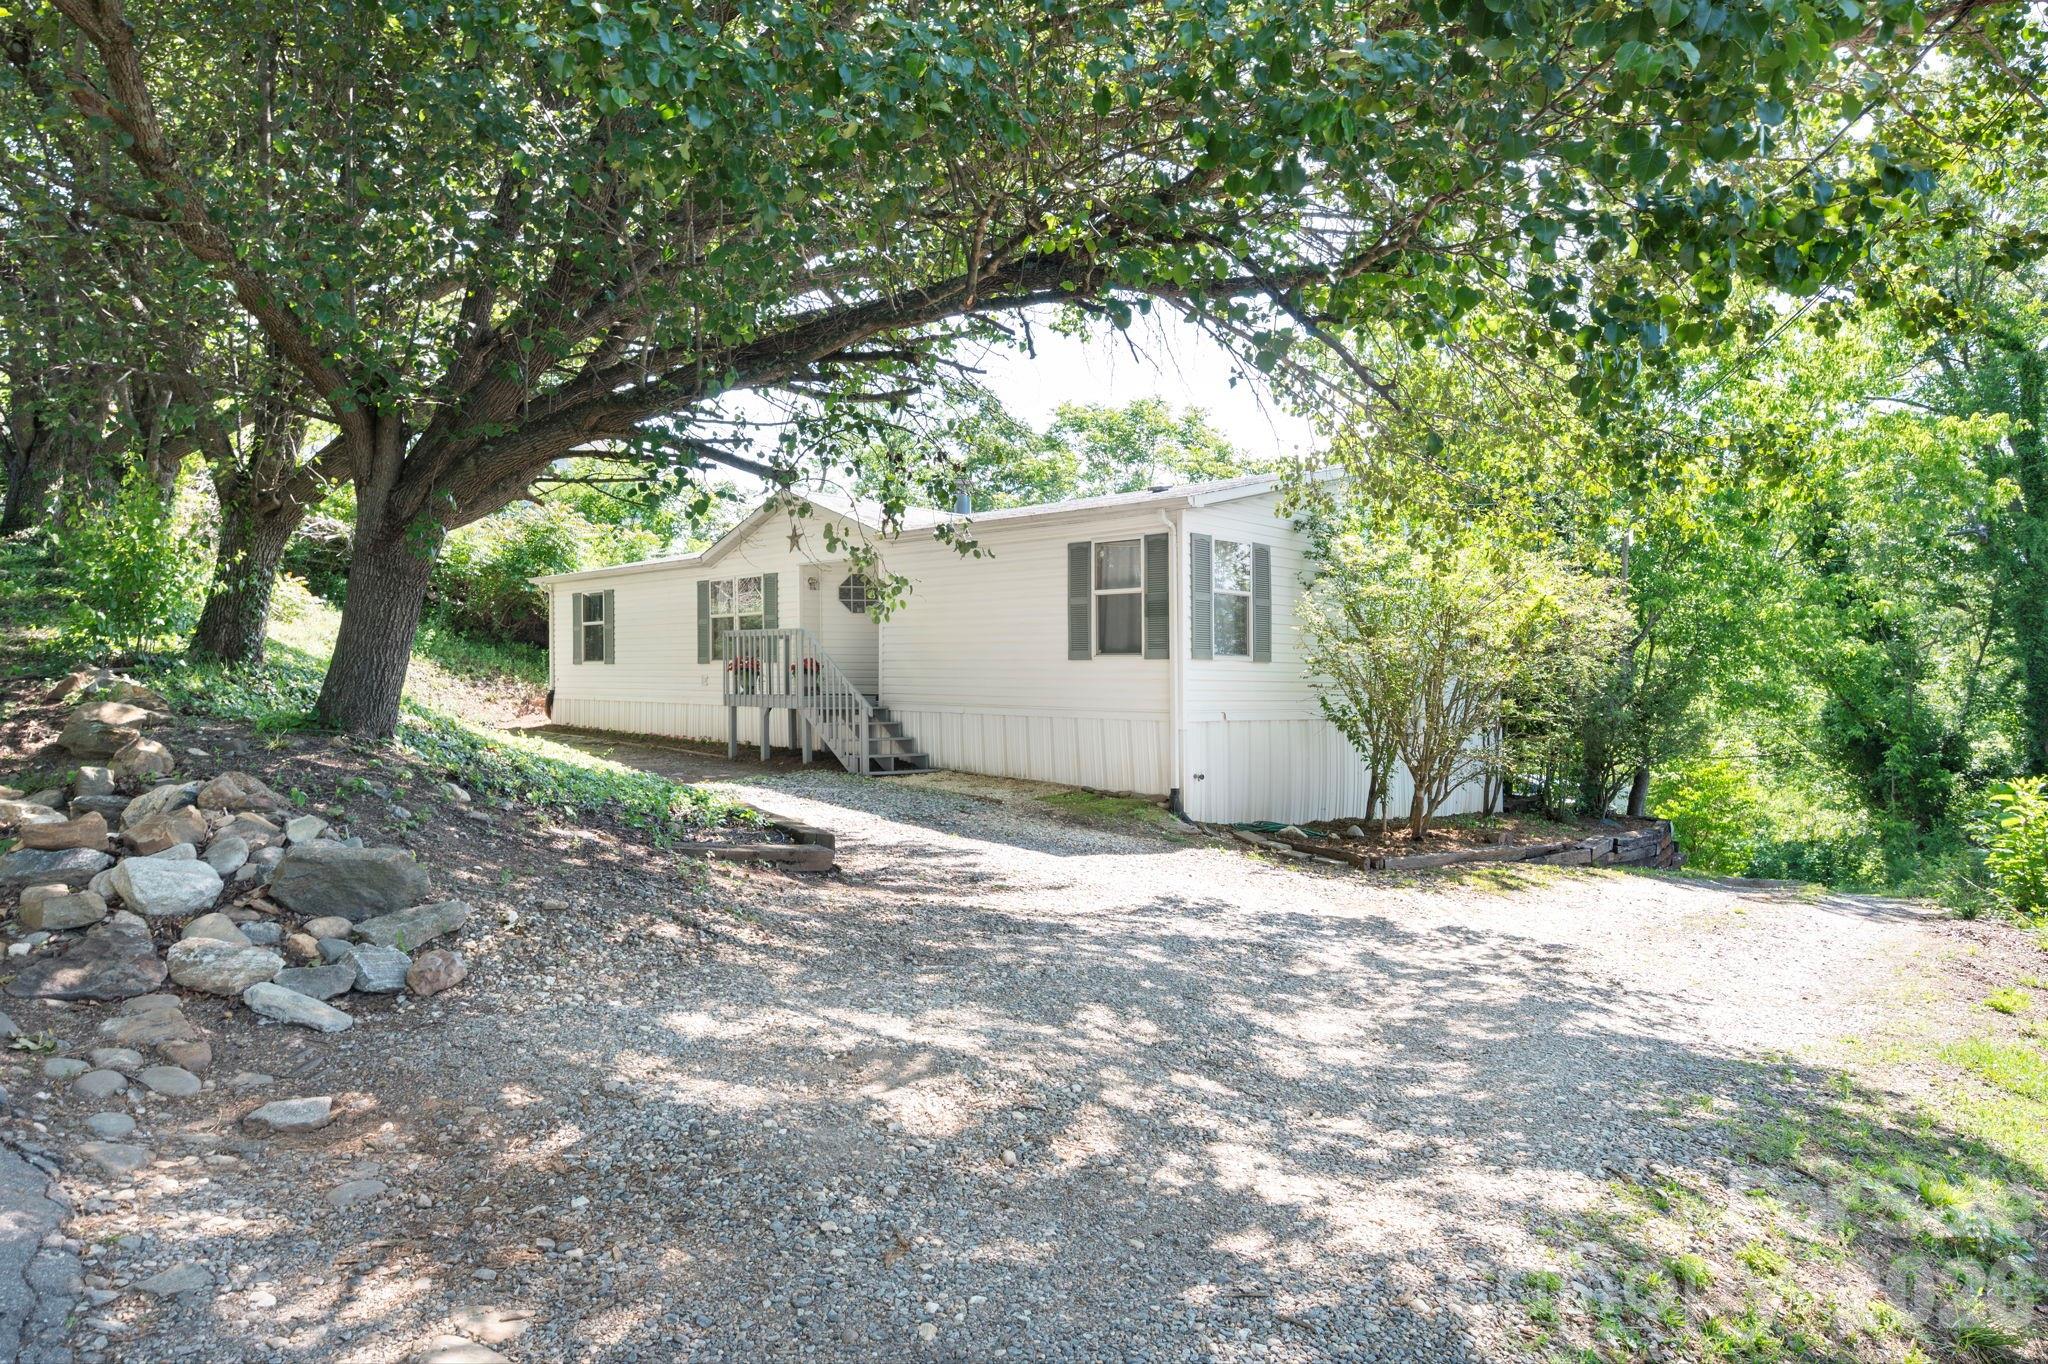
    Welcome to this charming home located in the picturesque Beaverdam Valley of Canton. This 821-square-foot residence offers the perfect blend of comfort and modern efficiency on a manageable 0.22-acre lot. Step inside to discover a bright, one-level open floor plan featuring a spacious bedroom, a full bathroom, and a versatile flex space ideal for a home office or guest area. The heart of the home features a cozy wood-burning stove and a modern kitchen equipped with stainless steel appliances, including an induction range oven and refrigerator. Major updates provide peace of mind, including a new roof installed in 2022, a Mini Split HVAC added in 2020 for year-round comfort, and a new water heater installed in 2023. For added convenience, the washer and dryer convey with the property. The outdoor living spaces are just as inviting, with a private covered side porch and a fenced front yard featuring a covered patio. There is ample off-street parking available. Outdoor enthusiasts will love the close proximity to the Rough Creek Watershed Trail System, while everyone will appreciate being less than 5 miles from Canton and nearby grocery stores. With Asheville and Waynesville both just a 20-minute drive away, this home offers peaceful valley living with easy access to city amenities. Don't miss MLS# 4382703!

Listed by Mosaic Community Lifestyle Realty
$
$
%
$/month over payments
Federal 30-year interest rate: 6.51% last updated on May 21, 2026
* All Figures are estimates. Check with your bank or proposed mortgage company for actual interest rates.
This product uses the FRED® API but is not endorsed or certified by the Federal Reserve Bank of St. Louis.

Save FavoriteSchedule TourAsk A QuestionMore Details

66 Green Oak Road Asheville NC 28804

Asheville, NC66 Green Oak Road

Price$315,000

Est. Mortgage: $/month

MLS Number CAR4371063

  • Residential
  • Bedrooms 3
  • Bathrooms 2
  • Square Feet 1,364
  • Acreage 0.42

    Welcome to Woodfin! Enjoy majestic views of the French Broad River right from your front porch. This charming home is situated on a tranquil street, conveniently located within walking distance of Silver Line Park and Penny Cup Coffee. Enjoy the amenities of North Asheville and Beaver Lake, as well as the River Arts District's breweries, restaurants, greenways, parks, and galleries, and the upcoming Taylor's Wave kayak whitewater feature. The one-level, split-bedroom layout features an expansive living space anchored by a cozy gas log fireplace. The primary ensuite offers a large garden tub, a walk-in shower, and a double vanity. The split-bedroom plan offers versatility for a home office, guest, or potential roommate. Outside, you can enjoy the privacy of a covered back deck that connects to a fenced-in pet-ready yard and a powered storage shed. Bring your own style to this home or lean into that local boho-Woodfin vibe.

Listed by Mosaic Community Lifestyle Realty

$
$
%
$/month over payments
Federal 30-year interest rate: 6.51% last updated on May 21, 2026
* All Figures are estimates. Check with your bank or proposed mortgage company for actual interest rates.
This product uses the FRED® API but is not endorsed or certified by the Federal Reserve Bank of St. Louis.

Virtual TourSave FavoriteSchedule TourAsk A QuestionMore Details

Broker Reciprocity © 2026 Listings courtesy of Canopy MLS as distributed by MLS GRID. IDX information is provided exclusively for consumers’ personal non-commercial use and may not be used for any purpose other than to identify prospective properties consumers may be interested in purchasing. The IDX data is deemed reliable but is not guaranteed by MLS GRID and may be subject to an end user license agreement prescribed by the Member Participant’s applicable MLS.  Based on information submitted to the MLS GRID as of May 26, 2026 1:51 PM EDT . All data is obtained from various sources and may not have been verified by broker or MLS GRID. Supplied Open House Information is subject to change without notice. All information should be independently reviewed and verified for accuracy. Properties may or may not be listed by the office/agent presenting the information. Some IDX listings have been excluded from this website.

Home Valuation